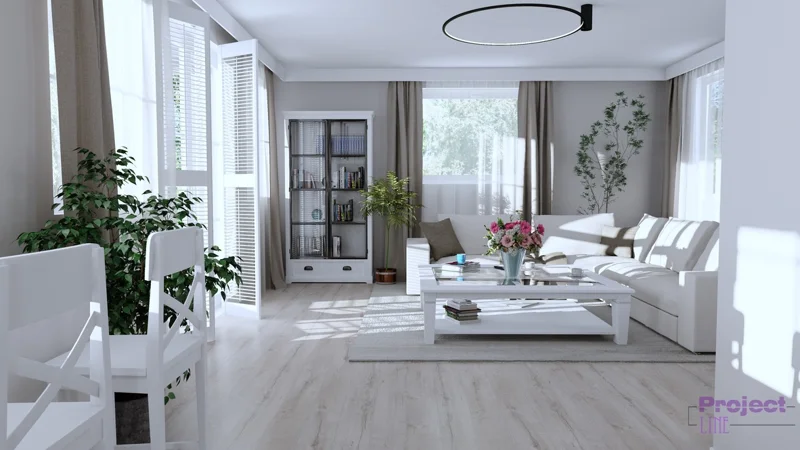
For clients looking to get a clear and tangible glimpse of their renovation or construction project, 3D visualization becomes an essential tool. This service transforms intricate architectural plans into accurate, lifelike representations, making it easier to grasp the nuances of space and the vision behind the design. With 3D visualization, every detail—ranging from the choice of materials to the interplay of light—is carefully illustrated, instilling confidence before the actual work commences. In Dayton, utilizing 3D visualization can truly be a game changer, providing a comprehensive understanding that goes beyond just drawings.
3D visualization acts as an essential communication tool connecting ANOLIS Construction LLC with its clients. By translating personal preferences and functional requirements into intricate three-dimensional models, this service nurtures a collaborative design journey. This strategy reduces misunderstandings and ensures everyone is on the same page, showcasing the company’s dedication to a tailored, client-centric experience. If you’re in the Dayton area and seeking a unique approach to your projects, 3D visualization Dayton could be the perfect solution for you.
When it comes to comprehensive renovations, property owners and private investors can significantly benefit from 3D visualization. This innovative tool allows for an accurate assessment of proposed modifications, making it easier to make decisions that are both clear and realistic. At ANOLIS Construction LLC, we incorporate this service into our process, enhancing transparency and ensuring every step is handled with great attention to detail. So, if you’re in Dayton and looking to elevate your renovation project, consider how 3D visualization Dayton can transform your vision into reality. It’s all about making informed choices that truly reflect your goals.