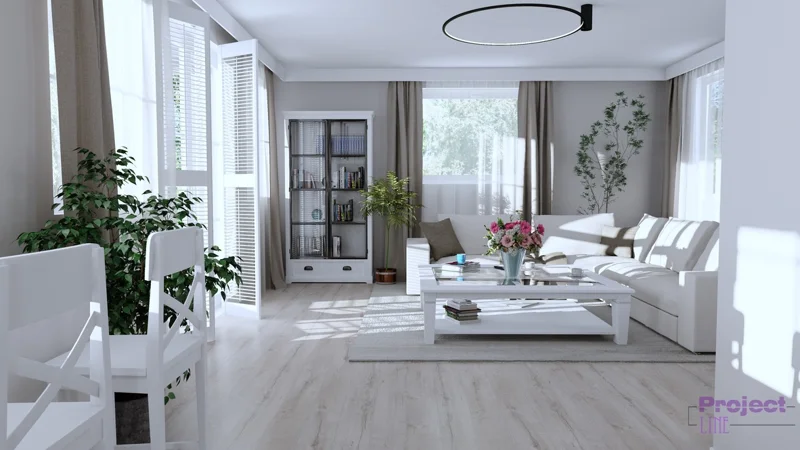
If you’re looking for a straightforward and realistic glimpse into your renovation or construction project, 3D visualization is an essential tool. It takes intricate architectural designs and transforms them into detailed, photorealistic images that help you grasp the layout and vision behind the project. With 3D visualization, every aspect—from the choice of materials to the effects of lighting—is clearly presented, giving you peace of mind and clarity before any work gets underway. In Maple Glen, this innovative approach ensures that you can visualize your space in an entirely new way, making the planning process much smoother. So, when you think about your next project, consider how 3D visualization Maple Glen can help turn your ideas into reality.
3D visualization acts as a refined link between ANOLIS Construction LLC and its clients. By integrating personal preferences with specific functional needs into intricate three-dimensional models, this service encourages a cooperative design journey. It helps clear up any uncertainties and aligns aspirations, showcasing the company’s dedication to a tailored, client-centered experience. Whether you’re dreaming of a cozy retreat or a modern office space, the power of 3D visualization in Maple Glen ensures that your vision comes to life, bridging the gap between concept and reality.