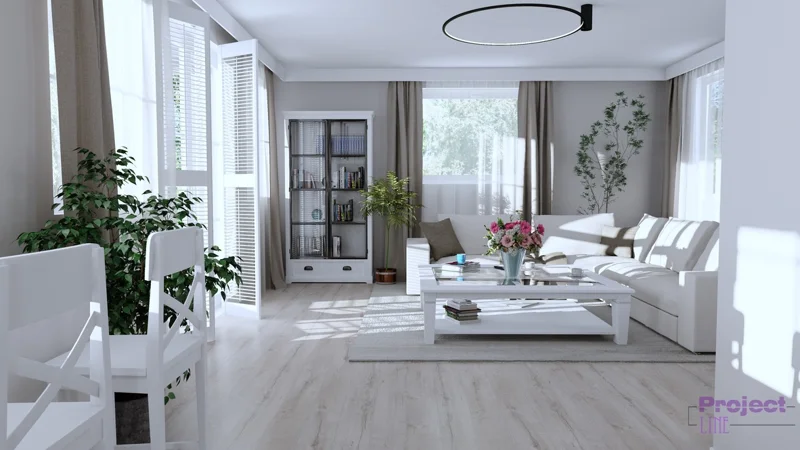
For clients looking to get a clear and tangible glimpse of their renovation or construction project, 3D visualization is an essential tool. This service transforms intricate architectural plans into stunning, photorealistic images, making it easy to grasp the spatial relationships and design concepts involved. With 3D visualization, every detail—from the choice of materials to lighting nuances—is communicated clearly, creating a solid foundation of confidence before any work kicks off.In Chalfont, this kind of visualization is particularly beneficial, as it helps clients see exactly what they can expect. So why settle for just drawings when you can dive into an immersive visual experience?
3D visualization plays a vital role in connecting ANOLIS Construction LLC with its clients in a dynamic way. By transforming personal preferences and specific functional needs into rich, three-dimensional models, this service encourages a truly collaborative design experience. It helps clear up any uncertainties and ensures everyone is on the same page, showcasing the company’s dedication to a tailored, client-centric approach. When you think about 3D visualization in Chalfont, it’s about more than just visuals; it’s about building something together that matches your vision perfectly.
When it comes to homeowners and private investors planning extensive renovations, 3D visualization is a game changer. It allows for a detailed look at proposed modifications, making it easier to make informed choices based on clear and realistic insights. At ANOLIS Construction LLC, we weave this service into our process effortlessly, boosting transparency and ensuring that every stage unfolds with careful attention to detail. So, if you’re in Chalfont, don’t underestimate the power of 3D visualization to transform your renovation experience! 3D visualization Chalfont can truly elevate your project from concept to reality.